
Earn 50% commission off this product, every time a purchase is made using your link. Recommend this product and earn! If you have any technical issue Whatsapp Support Team.
━━━━━━━━━━━━━━━━━━━━━━━━━━━━
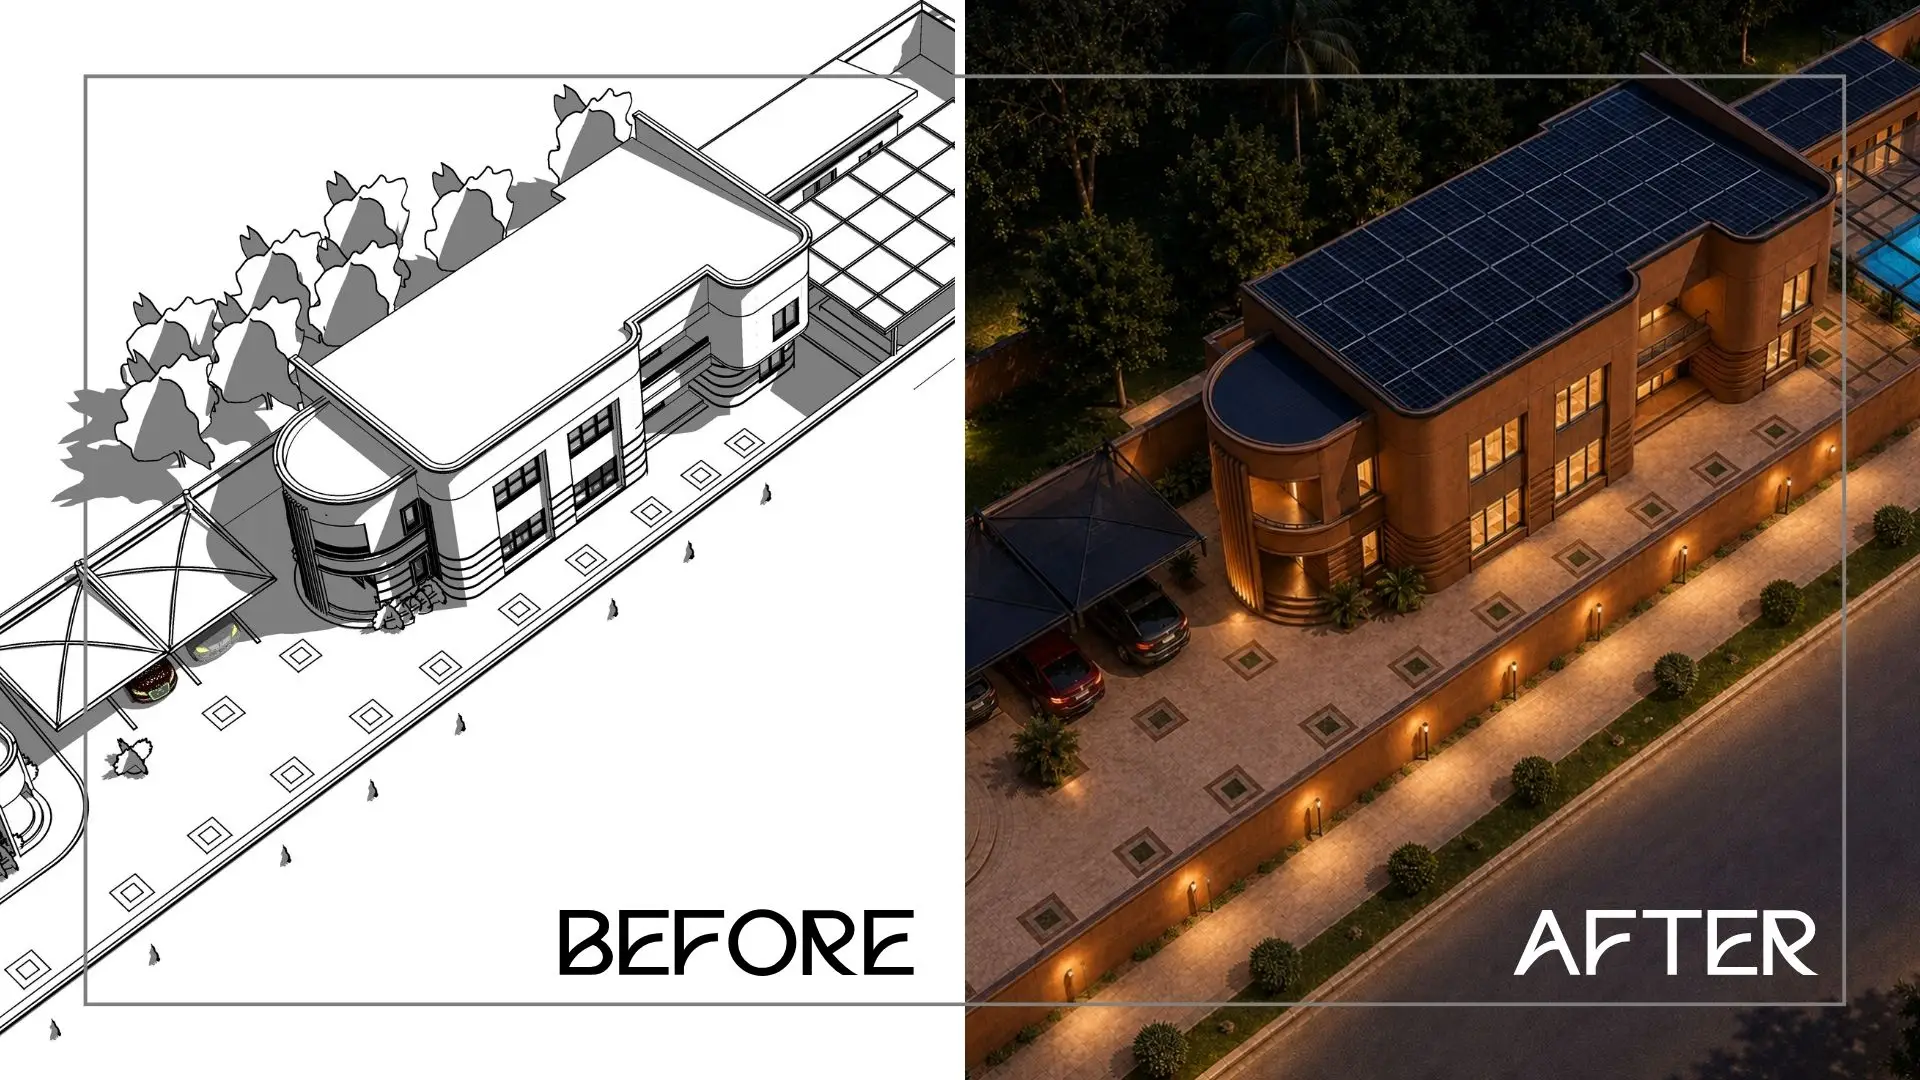
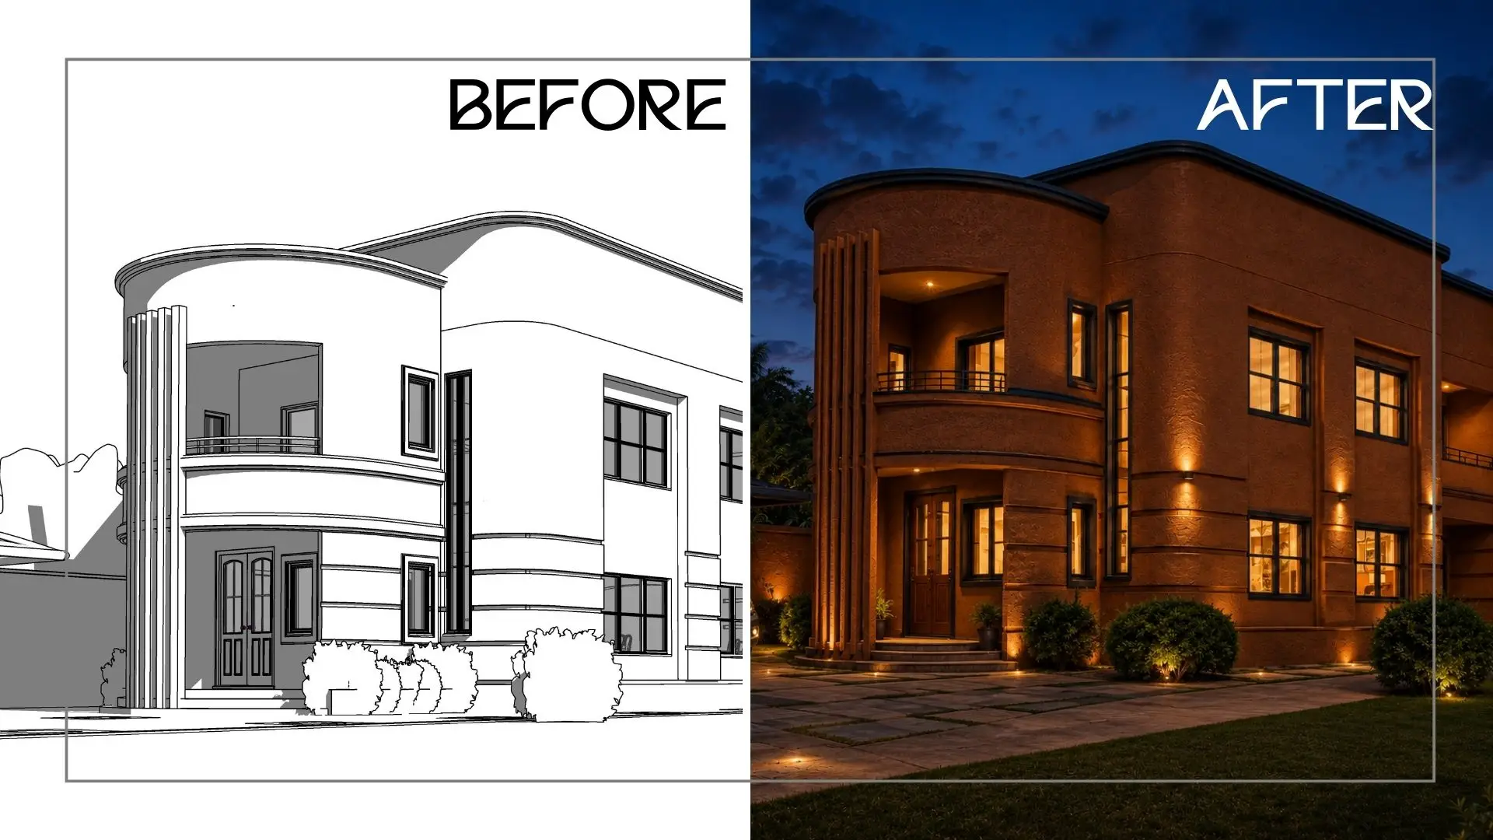
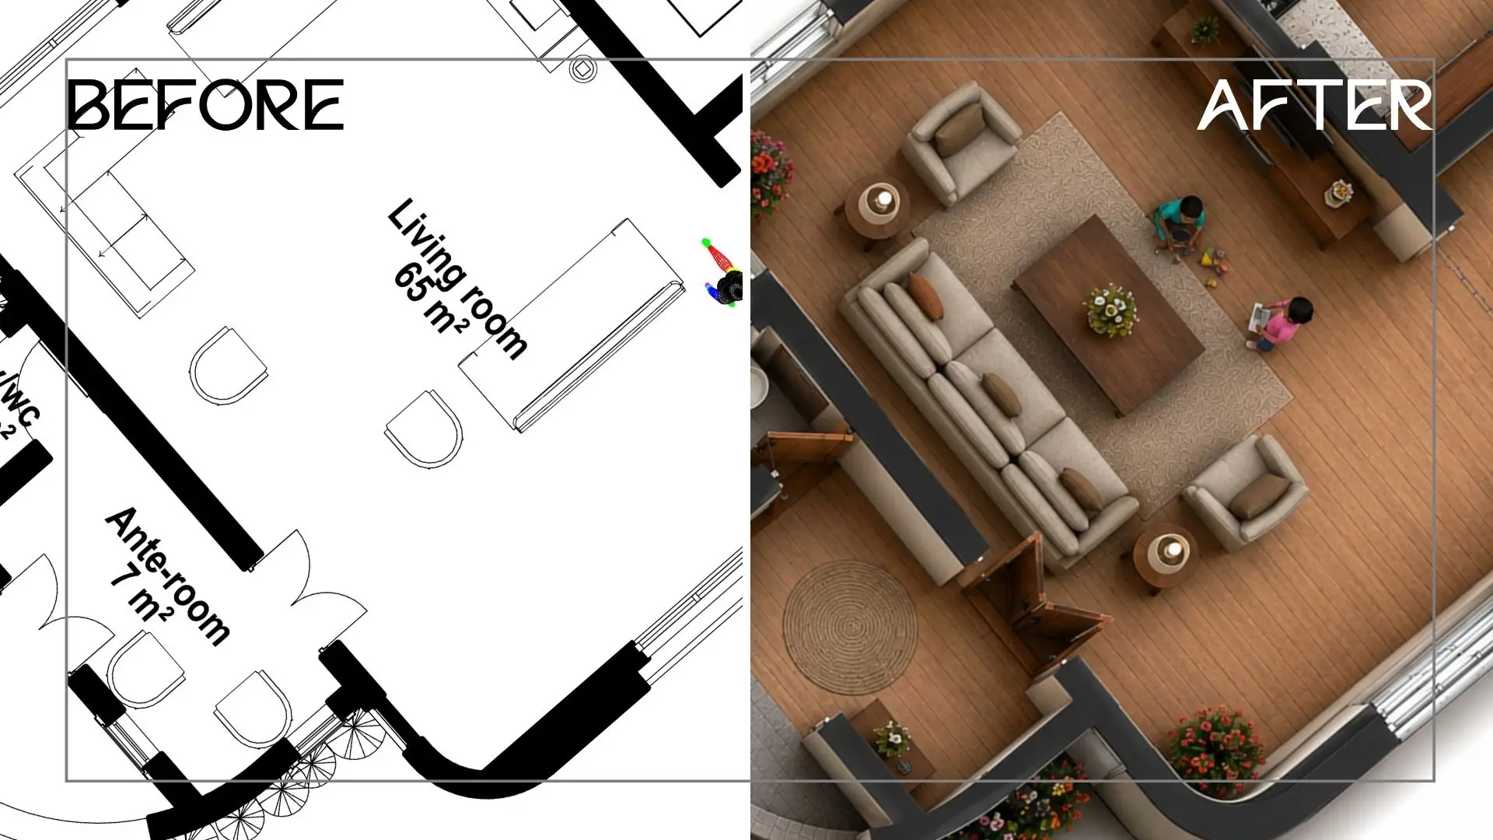
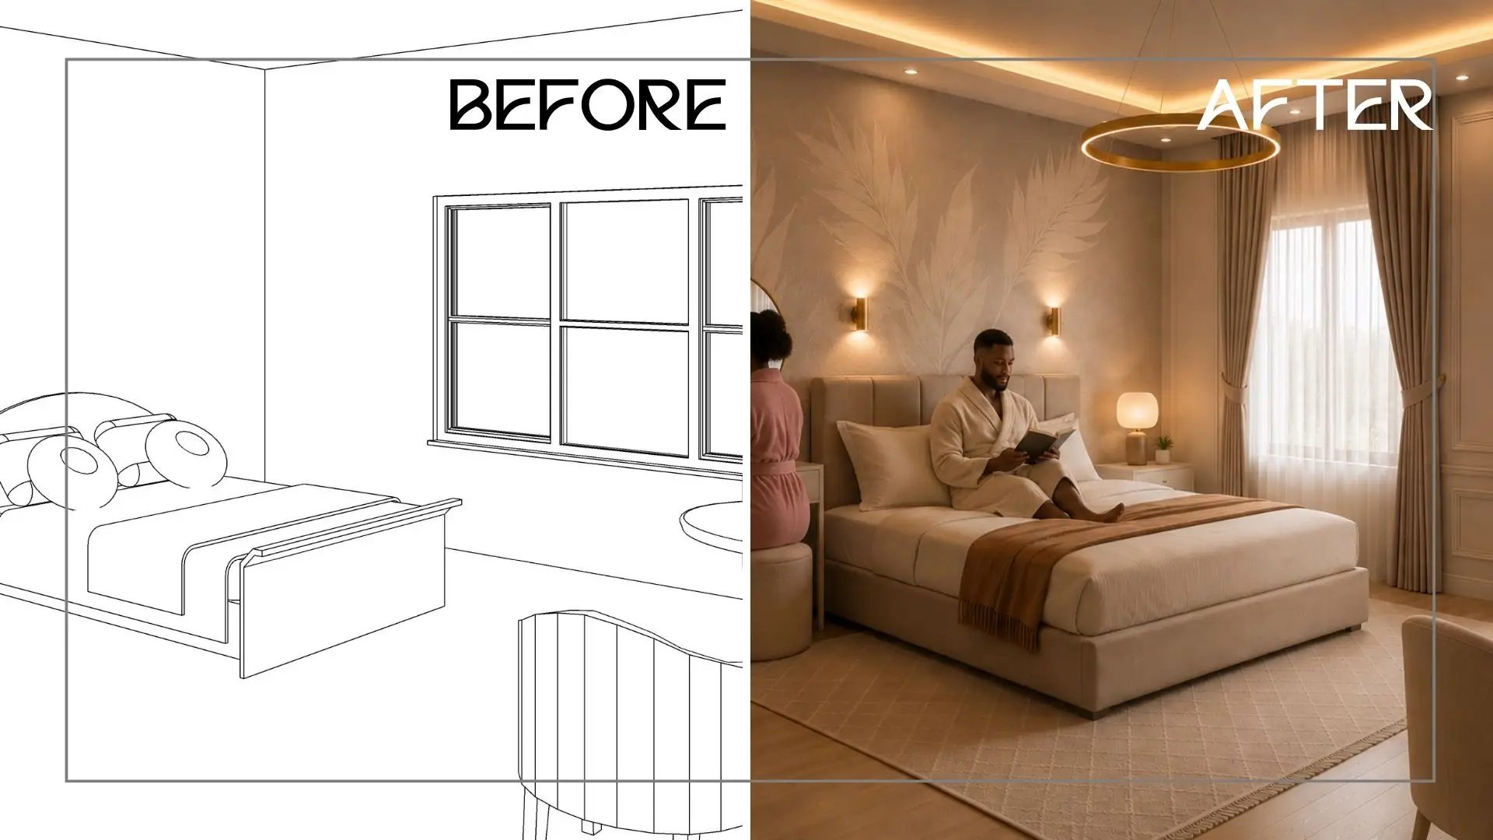
BEFORE AND AFTER — REAL RESULTS FROM THIS COURSE
━━━━━━━━━━━━━━━━━━━━━━━━━━━━
The images above are not stock photos. They are real results produced from actual Revit drawings using the exact techniques taught in this course.
This is what your 3D drawings can look like. In minutes. In-house. Without outsourcing.
━━━━━━━━━━━━━━━━━━━━━━━━━━━━
STOP PRESENTING GREY SCREENSHOTS TO YOUR CLIENTS
━━━━━━━━━━━━━━━━━━━━━━━━━━━━
Your design is better than what your clients are seeing.
The gap between what you have built in Revit and what your client sees on screen is not a design problem — it is a presentation problem. And that gap is costing architects real jobs.
This course closes that gap. Completely.
━━━━━━━━━━━━━━━━━━━━━━━━━━━━
WHAT THIS COURSE IS
━━━━━━━━━━━━━━━━━━━━━━━━━━━━
Blueprint to Photoreal is a step-by-step AI rendering course built specifically for practising architects.
It teaches you how to turn your existing 3D line drawings into full-colour, photorealistic presentations and animated walkthroughs — using ChatGPT, Google Vids, and CapCut.
✅ No render farms
✅ No expensive plugins
✅ No new 3D software to learn from scratch
✅ No outsourcing
You will produce in minutes what used to take days. In-house, on your own machine, for the cost of one ChatGPT subscription.
━━━━━━━━━━━━━━━━━━━━━━━━━━━━
WHO BUILT THIS COURSE
━━━━━━━━━━━━━━━━━━━━━━━━━━━━
This course was built by Ikwuagwu Igwe Kalu — a practising architect with over 20 years of professional experience, proficient in Revit Architecture and experienced in generating breathtaking 3D renderings for real clients on real projects.
He is also a PhD candidate in Architecture at Imo State University, a life purpose coach, and a ten-time published author.
Every technique in this course was developed on actual client projects, with actual deadlines, before actual presentations. Not in a studio test environment.
This is not a general AI tutorial adapted for architects. It was built from the ground up by someone who has spent over 20 years inside Revit — and who knows exactly what it takes to produce the kind of results you see in the images above.
━━━━━━━━━━━━━━━━━━━━━━━━━━━━
THE TOOL STACK — SIMPLE BY DESIGN
━━━━━━━━━━━━━━━━━━━━━━━━━━━━
🛠️ ChatGPT (GPT Image 2) — All still renders and image editing
🎬 Google Vids — All animation and walkthrough sequences
✂️ CapCut — Final video edit, colour grade, and audio
Google Vids and CapCut are both completely free.
That is the entire pipeline — from Revit line drawing to finished animated presentation.
━━━━━━━━━━━━━━━━━━━━━━━━━━━━
WHAT YOU WILL BE ABLE TO DO
━━━━━━━━━━━━━━━━━━━━━━━━━━━━
✅ Realistic Interior Visualizations
✅ Photorealistic Exterior Views and Facades
✅ Match Your Render with Real Photos and Surroundings
✅ Rendered Floor Plans
✅ Animations to Impress Clients and Boost Social Media
✅ Access to All Prompts Used Throughout the Lessons
━━━━━━━━━━━━━━━━━━━━━━━━━━━━
BENEFITS
━━━━━━━━━━━━━━━━━━━━━━━━━━━━
You will stop relying on traditional render engines to create photorealistic images and videos that would normally take days — now produced in minutes with AI.
━━━━━━━━━━━━━━━━━━━━━━━━━━━━
COURSE CURRICULUM — 8 MODULES
━━━━━━━━━━━━━━━━━━━━━━━━━━━━
📦 MODULE 01 — AI in Project Creation
Generate seamless material textures, build project moodboards, and master the reference-image technique — the single most important skill in the course. Every module that follows depends on this foundation.
📦 MODULE 02 — Interior Image Rendering
Prepare your Revit interior camera views correctly, run your first full photoreal render using the 6-part prompt skeleton, layer objects and people into scenes, and produce rendered floor plans and isometrics.
📦 MODULE 03 — Exterior Image Rendering
The longest and most detailed module. Learn the zone-by-zone multi-material facade technique, day-to-night lighting conversion, photomontage (fitting your building into a real site photograph), and rendered site plans.
📦 MODULE 04 — Animations and Walkthrough
Using Google Vids as your single animation tool — animate still renders into moving camera clips, chain multiple scenes into one seamless walkthrough sequence, and create construction and day-to-night sequences.
📦 MODULE 05 — Prompt Library
100+ copy-paste prompts for every scenario you will encounter on a real project. Included as a downloadable PDF — keep it open on your second screen while you work.
📦 MODULE 06 — Materials Reference Library
80+ specific material finish descriptions for exterior and interior rendering — concrete, brick, stone, metals, timber, glazing, flooring, wall finishes, joinery, sanitary ware, lights, curtains, and more. Included as a downloadable PDF.
━━━━━━━━━━━━━━━━━━━━━━━━━━━━
WHAT IS INCLUDED
━━━━━━━━━━━━━━━━━━━━━━━━━━━━
📚 6 Modules — 45+ video lessons
📄 Module 05 Prompt Library — downloadable PDF (100+ prompts)
📄 Module 06 Materials Reference Library — downloadable PDF (80+ finish descriptions)
♾️ Lifetime access — no expiry, no subscription
🔄 All future updates included at no extra cost
🏆 Selfany course completion certificate
━━━━━━━━━━━━━━━━━━━━━━━━━━━━
WHO THIS COURSE IS FOR
━━━━━━━━━━━━━━━━━━━━━━━━━━━━
✅ Practising architects who want client-ready visuals without outsourcing
✅ Architecture students preparing final year projects, portfolios, and competition submissions
✅ Small firm principals who need professional-quality renders in-house
✅ Architectural technologists who want to add photoreal visualisation to their skillset
⚠️ The only prerequisite: you need to be able to create a camera view in Revit and export a screenshot. That is all.
━━━━━━━━━━━━━━━━━━━━━━━━━━━━
PRICING
━━━━━━━━━━━━━━━━━━━━━━━━━━━━
💰 ₦60,000 | $44.99 | £33.99
One-time payment. No monthly subscription. No expiry.
All future updates included at no extra cost.
🔒 Secured by Selfany · Paystack accepted · Instant access on purchase
━━━━━━━━━━━━━━━━━━━━━━━━━━━━
FREQUENTLY ASKED QUESTIONS
━━━━━━━━━━━━━━━━━━━━━━━━━━━━
❓ Do I need to already know Revit?
Yes — you need to be able to create a camera view and export a screenshot. That is the only Revit prerequisite. Everything else is taught from there.
❓ How much does the tool stack cost?
ChatGPT Plus, Google Vids and CapCut are free. If you choose the free tier of ChatGPT, you can still complete the course — the paid tier gives you higher volume and better results.
❓ Will this work with AutoCAD, SketchUp, or other software?
Yes. The AI rendering technique works on any architectural screenshot — Revit, AutoCAD 3D, SketchUp, or a photograph of a physical model. The Revit-specific lessons cover camera setup, which has direct equivalents in other software.
❓ Will this course become outdated as AI tools change?
The underlying technique — geometry lock, layered passes, zone-by-zone material description — is tool-agnostic. The method stays stable even as tools update. Your lifetime access includes all course updates when major changes happen.
❓ How long does it take to complete?
Approximately 5–7 hours of video content. Most students complete Modules 01–04 in a weekend and use Modules 05–06 as project-by-project references from there.
❓ I am not technical. Can I still do this?
Yes. Every technique is shown on screen, step by step. The Prompt Library and Materials Reference Library in Modules 07 and 08 mean you can copy-paste your way through your first several projects without writing a single prompt from scratch.
━━━━━━━━━━━━━━━━━━━━━━━━━━━━
A MESSAGE FROM YOUR INSTRUCTOR
━━━━━━━━━━━━━━━━━━━━━━━━━━━━
"I have practised architecture for over 20 years and spent years producing breathtaking 3D renderings in Revit Architecture. I know exactly what the traditional rendering workflow demands — the setup time, the lighting adjustments, the revision cycles.
What I discovered is that AI — with the right technique built specifically for how architects think and work — can produce results in minutes that are indistinguishable from traditional output.
Every result you see in the before-and-after images above came from a real Revit drawing. No stock images. No filters. Just the method I am teaching in this course.
I built this so that your presentations finally match the quality of your designs."
— Ikwuagwu Igwe Kalu
Architect · Author · PhD Candidate in Architecture, IMSU
@purposemadesimple · ikwuagwuigwe.com
━━━━━━━━━━━━━━━━━━━━━━━━━━━━
6 Modules | 45+ Lessons | 100+ Prompts | Lifetime Access
Blueprint to Photoreal — AI Rendering for Architects
Purpose Made Simple
━━━━━━━━━━━━━━━━━━━━━━━━━━━━
Multiple Payment Methods Supported

Earn 50% commission off this product, every time a purchase is made using your link. Recommend this product and earn! If you have any technical issue Whatsapp Support Team.
🔒 Secured by Stripe · All payments are encrypted
Amount to pay via
Read More
No recommended products available